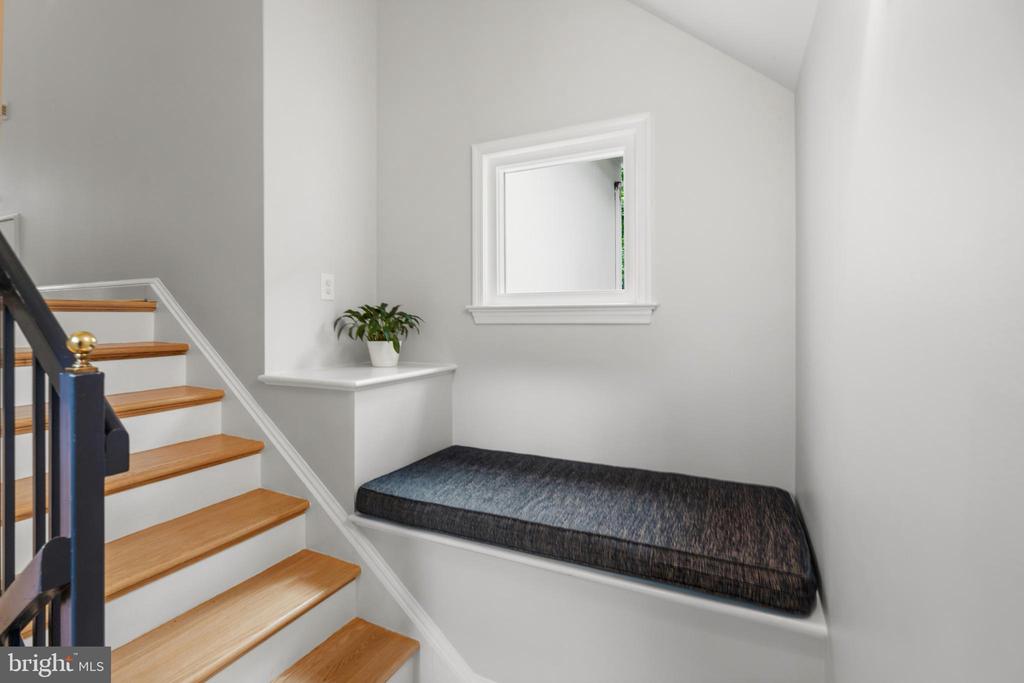
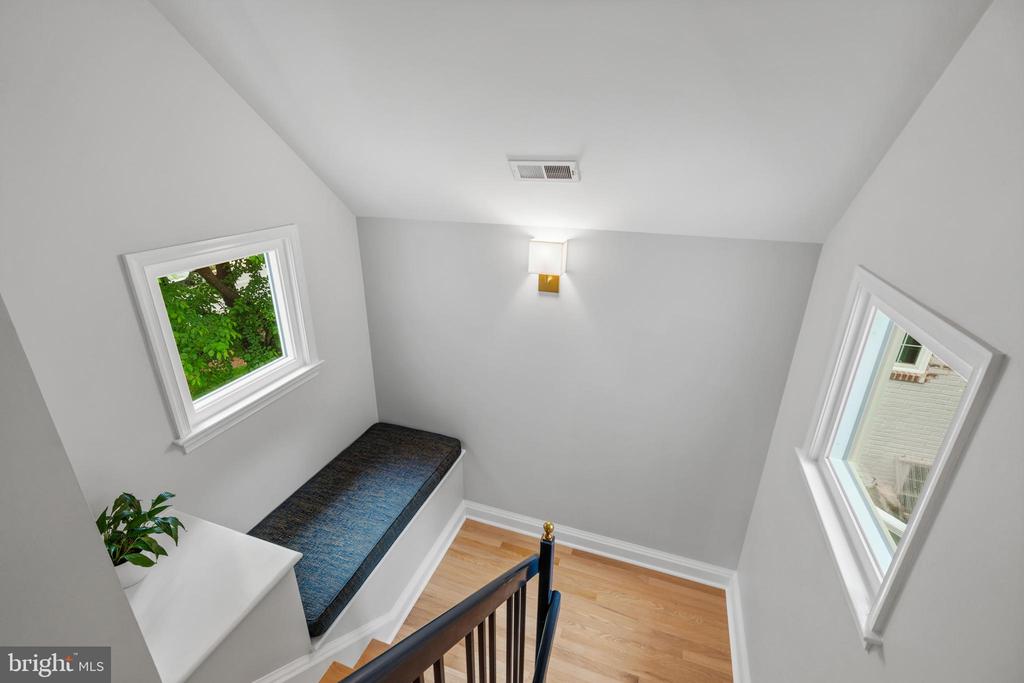
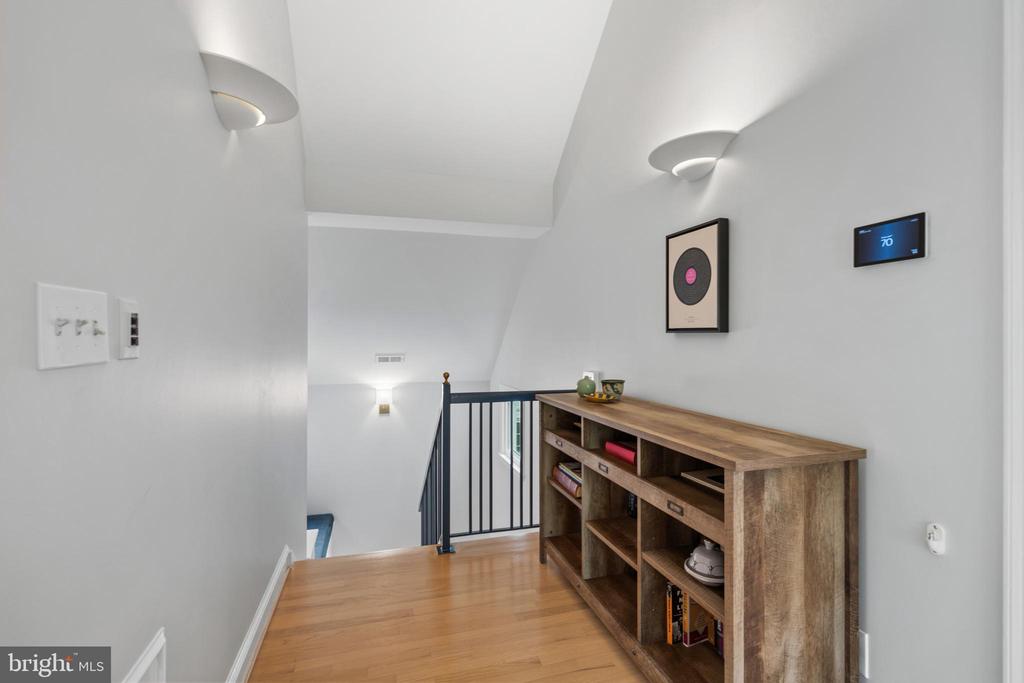
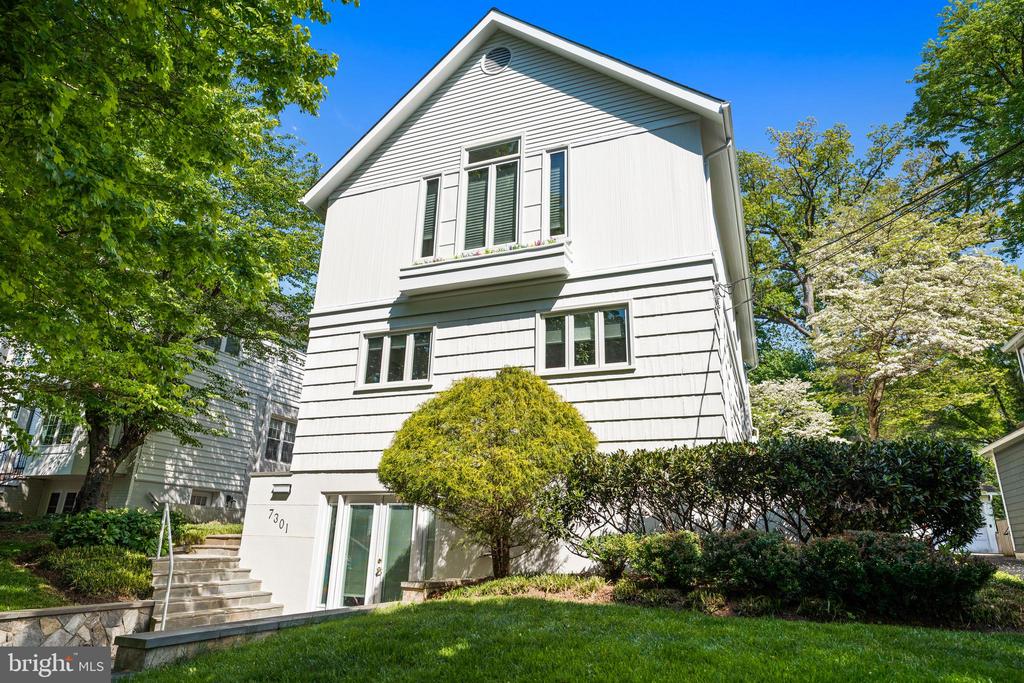
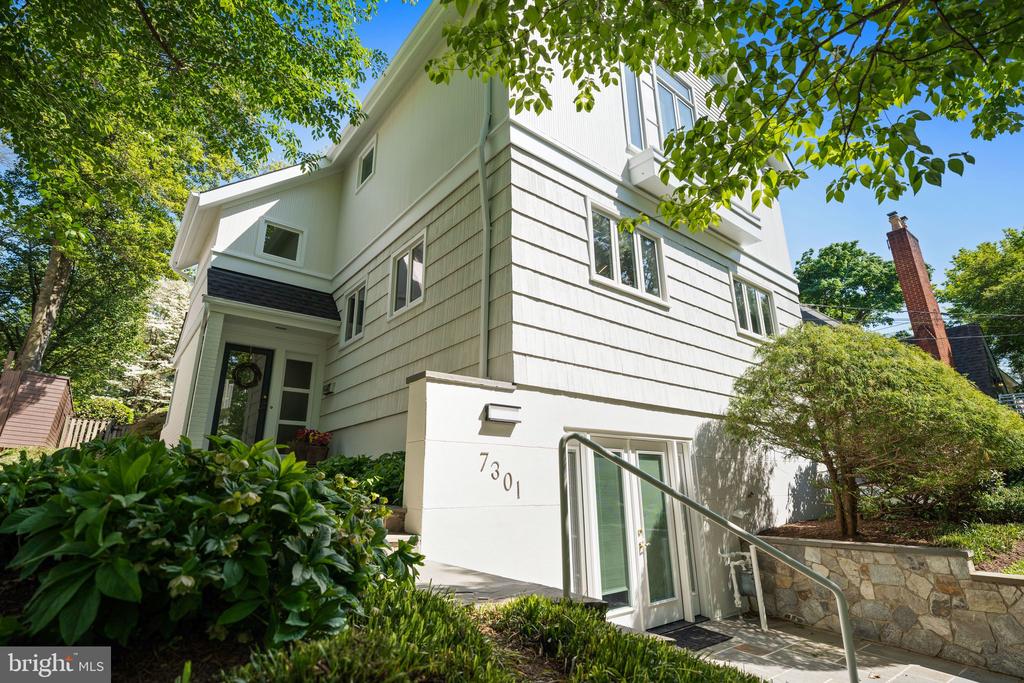
Step into the bright, unexpected spaces of 7301 Summit Avenue and immediately understand why this home stands apart. This contemporary five-bedroom, three-and-one-half-bath residence in sought-after Martin's Additions offers something increasingly rare: light, openness, flexibility, and a floor plan that truly adapts to modern life. Meticulously maintained with exceptional flow and natural light, the home features an open-concept layout, beautiful hardwood floors, recessed lighting, and two fireplaces, all wrapped in a setting that feels both refined and remarkably livable.
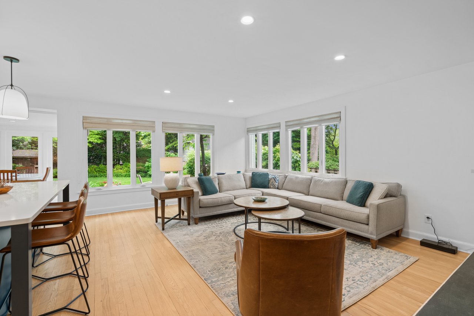
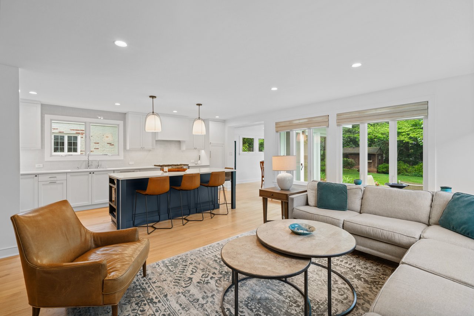
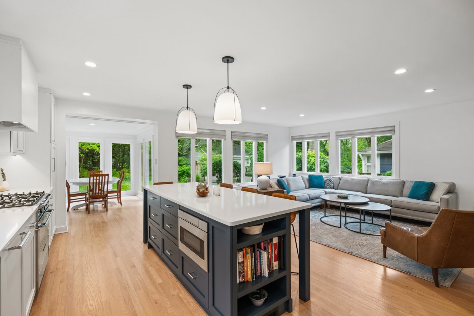
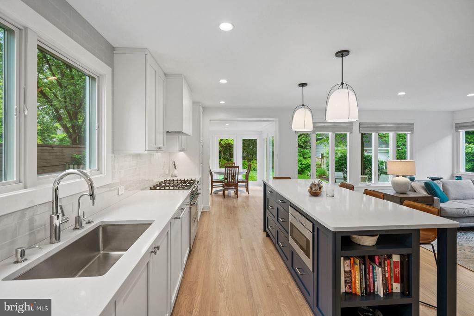
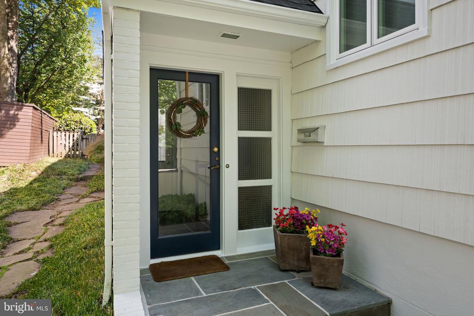
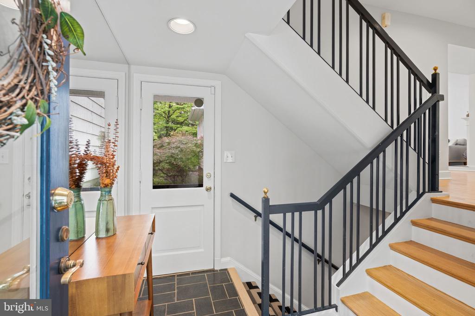
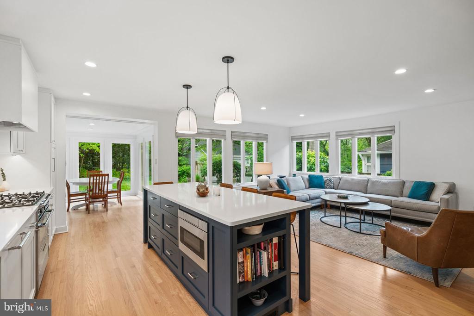
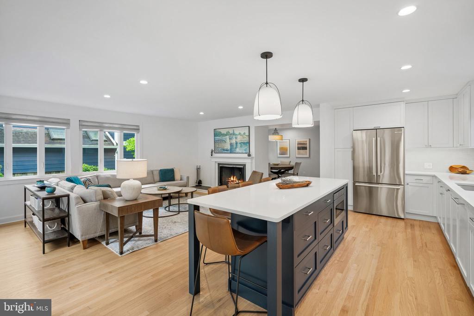
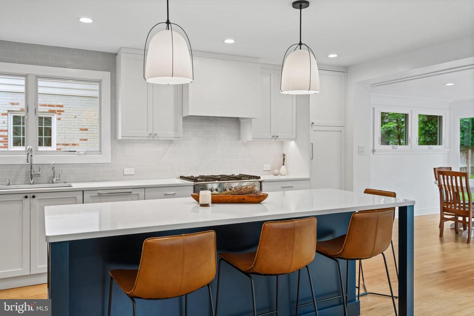
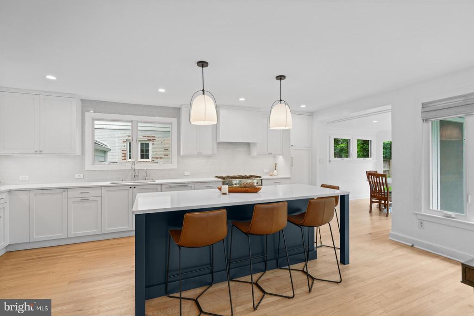
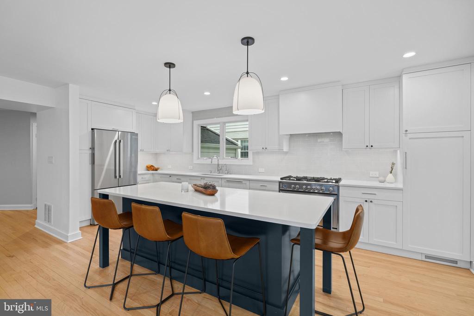
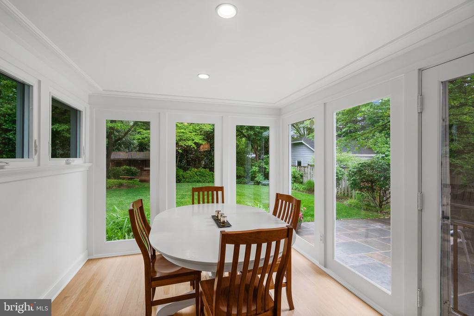
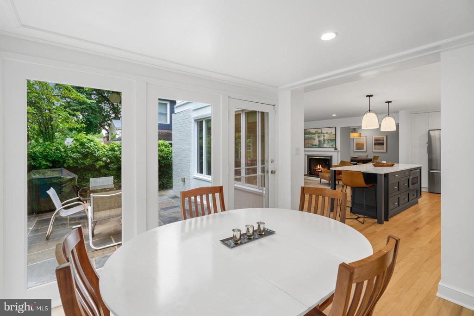
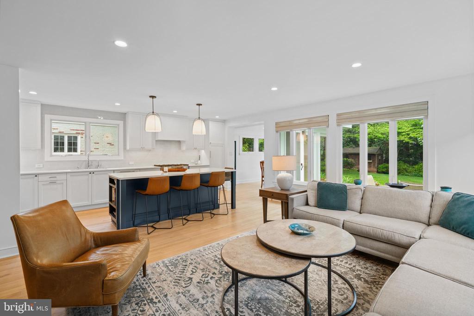
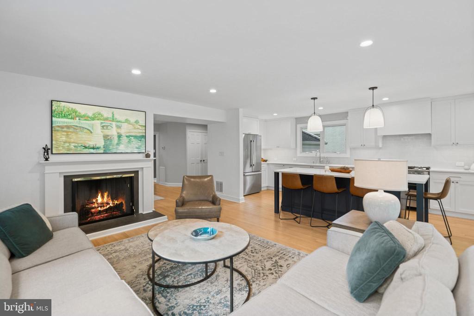
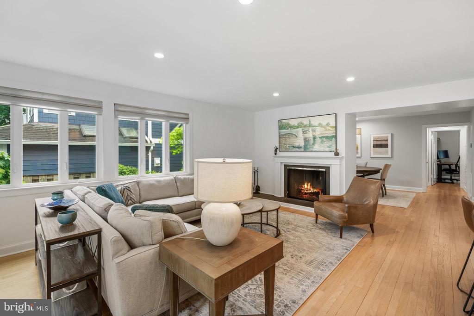
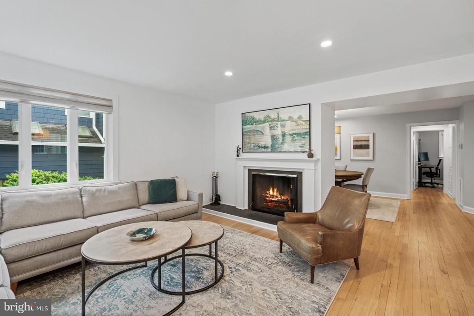
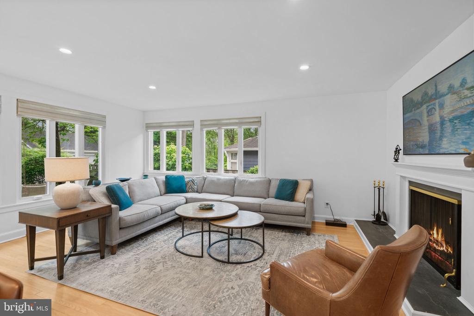
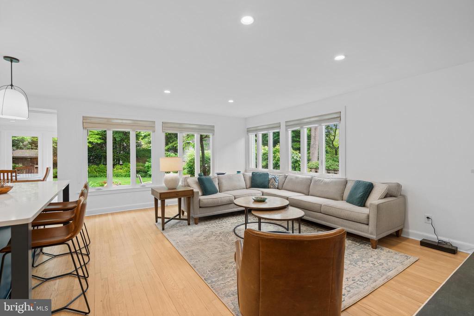
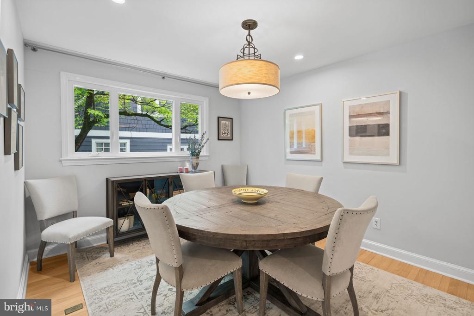
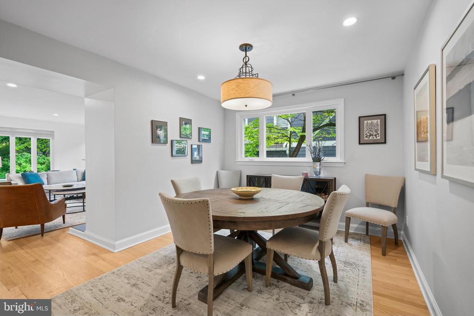
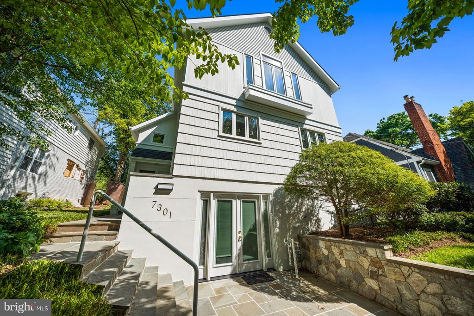
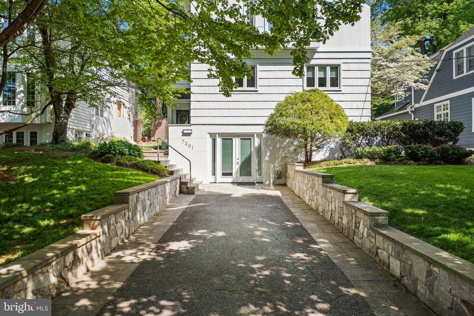
The flagstone walkway invites you into a home that continually unfolds in surprising ways. At the center is the recently renovated gourmet chef's kitchen with a center-island breakfast bar, state-of-the-art appliances, sleek tile and lighting, along with a sunlit dining space perfect for sipping morning coffee or sneaking a late-night snack. The oversized great room, framed by expansive windows and anchored by a fireplace, is truly the heart of the home. Adjacent to the kitchen is the formal dining room with enough space for gatherings both large and intimate.
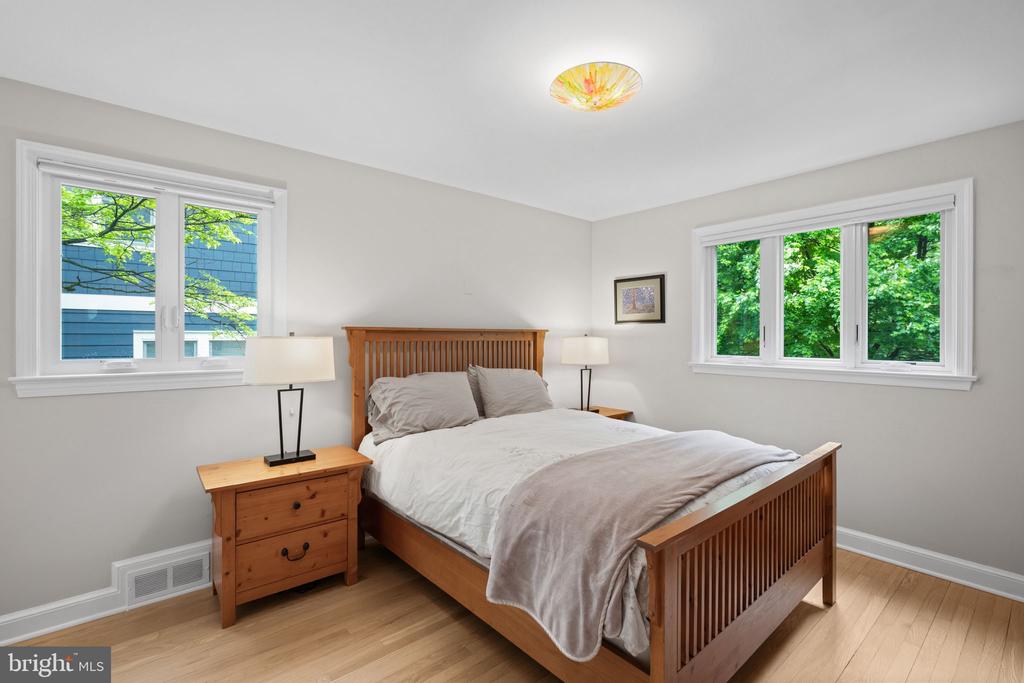
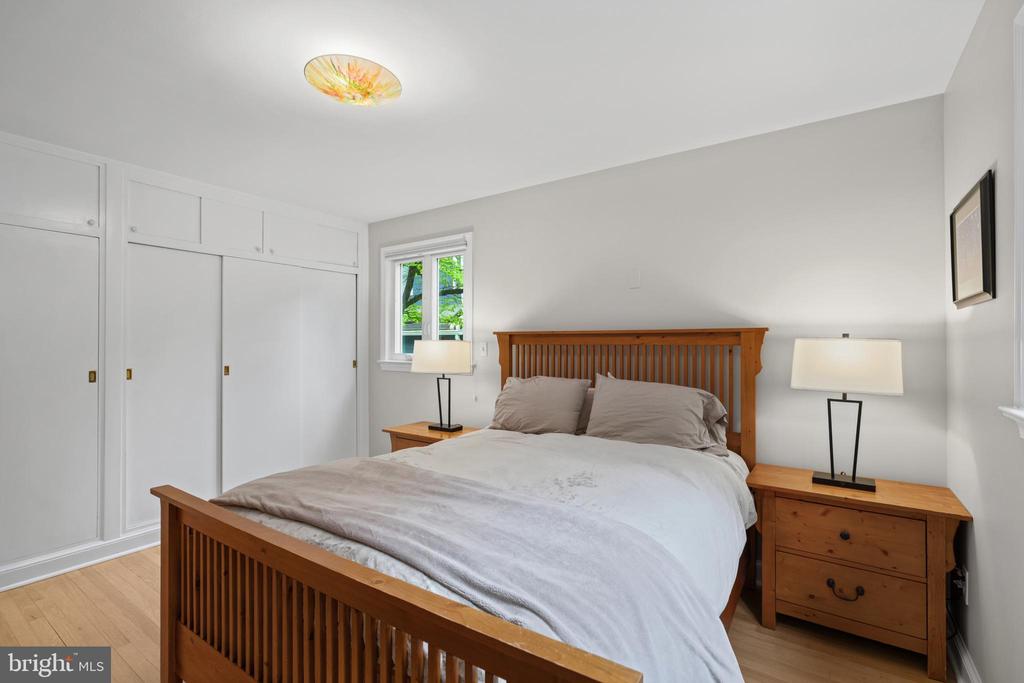
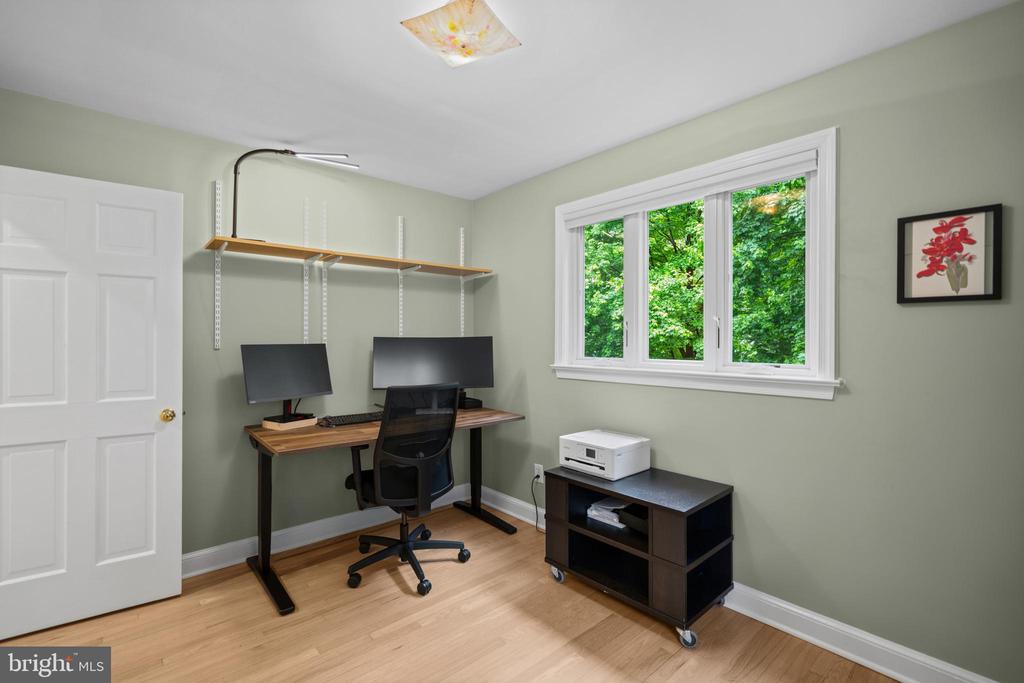
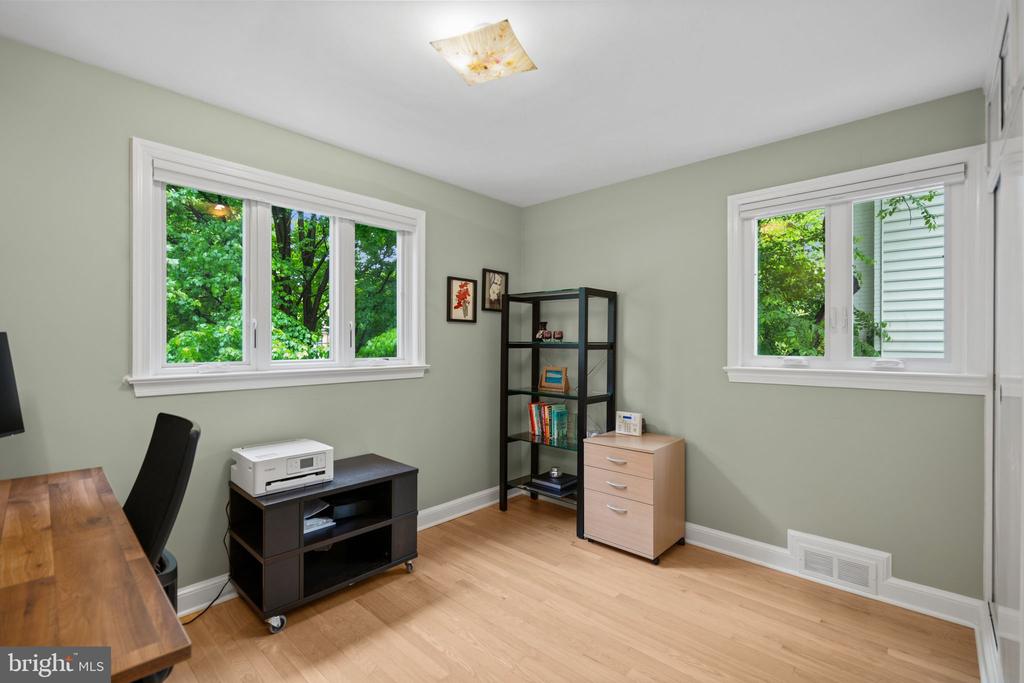
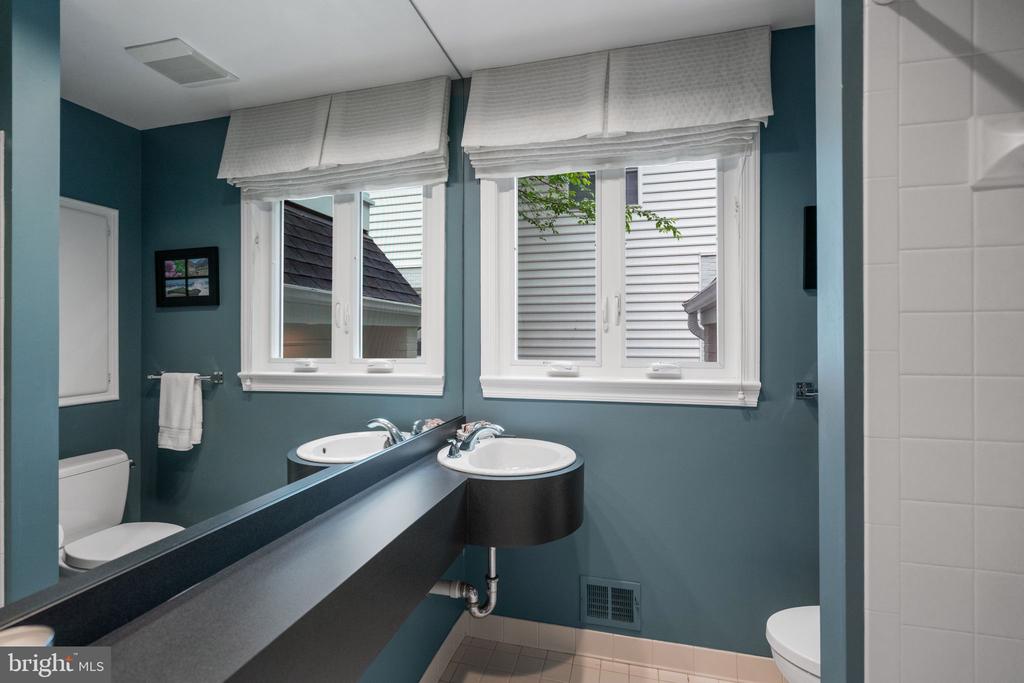
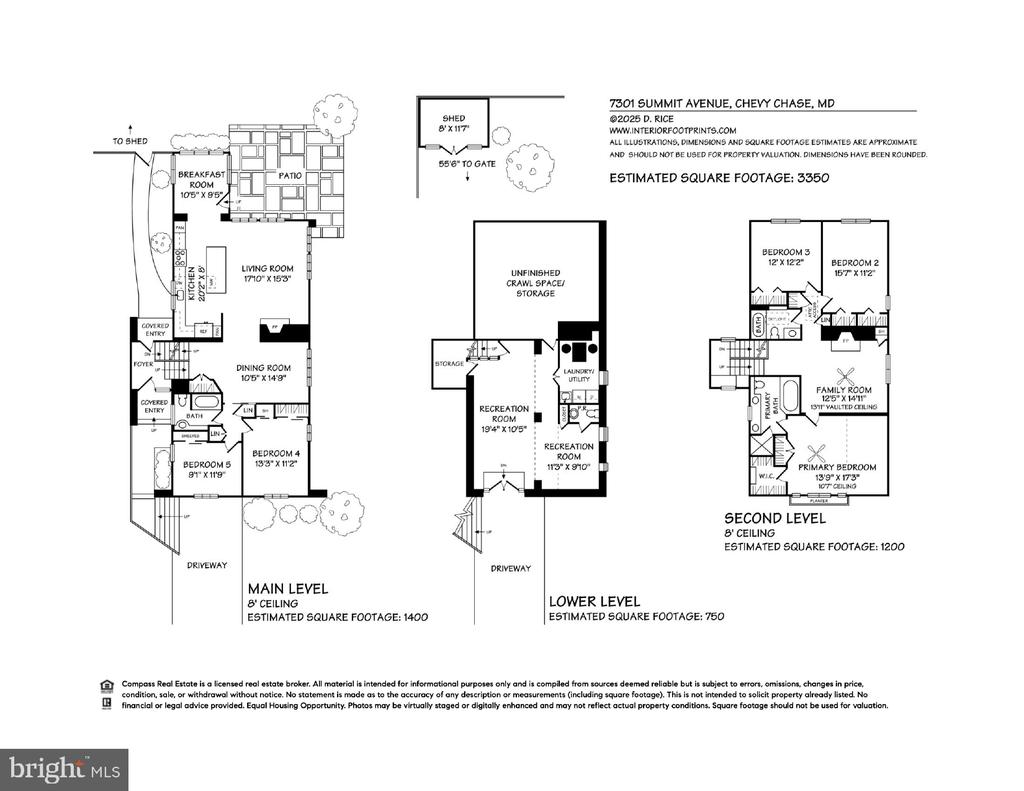
Perhaps most compelling is the flexibility of the layout itself. Two main-level bedrooms, served by a full hall bath, can effortlessly function as home offices, den spaces, guest rooms, playrooms, or multigenerational living areas, creating a level of adaptability rarely found in the neighborhood. The separation from the upstairs primary and secondary bedrooms adds both privacy and functionality, allowing the home to evolve naturally alongside changing lifestyles.
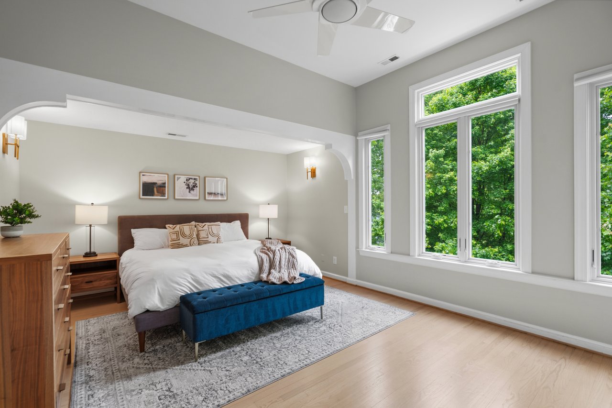
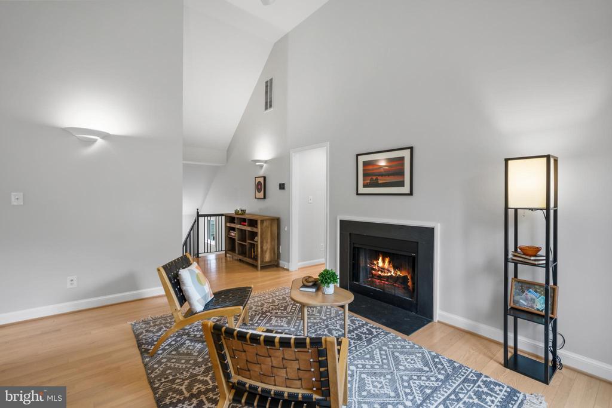
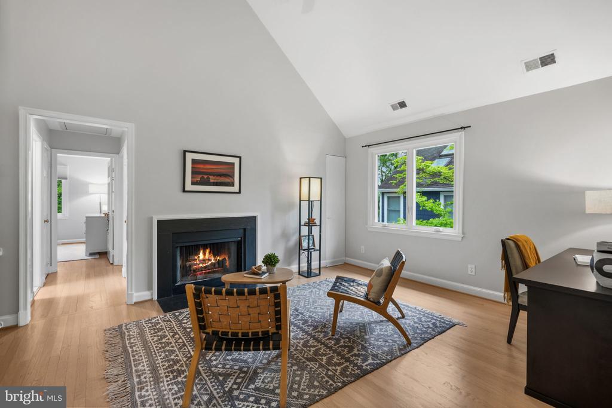
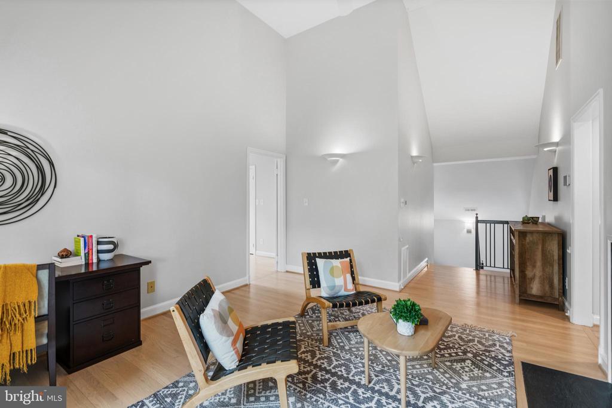
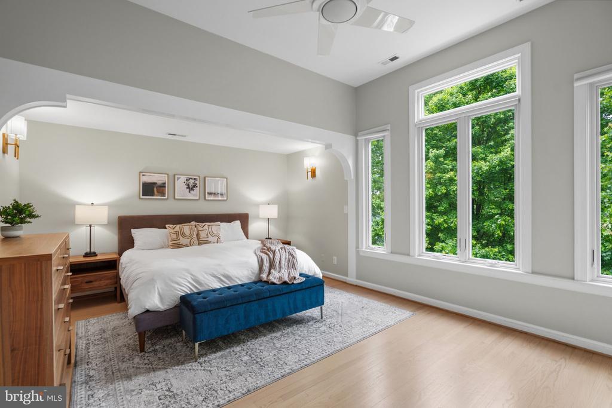
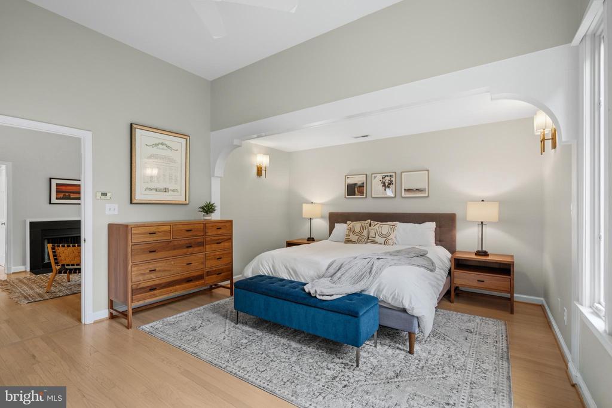
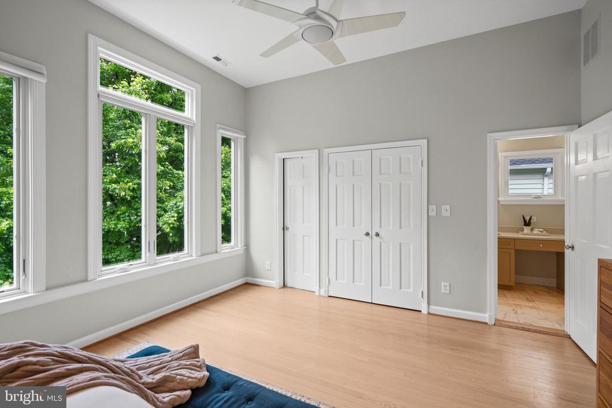
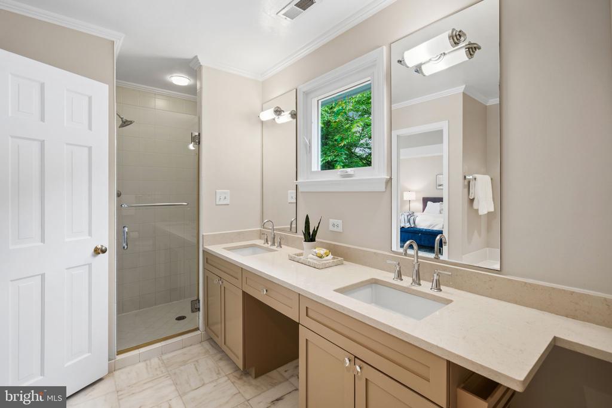
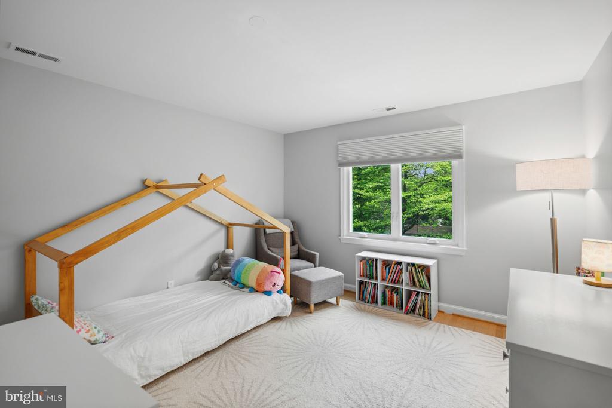
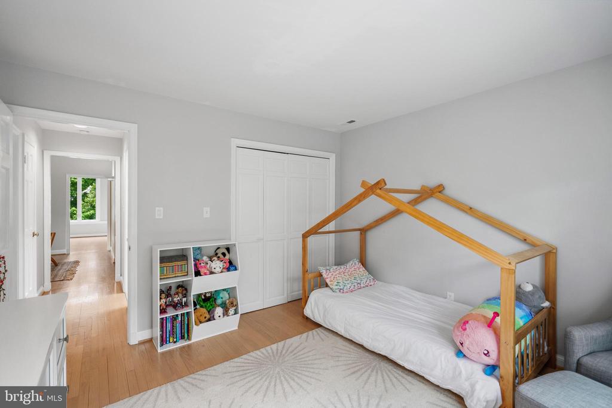
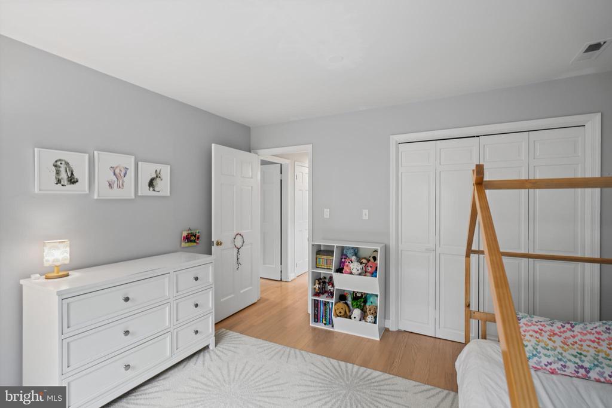
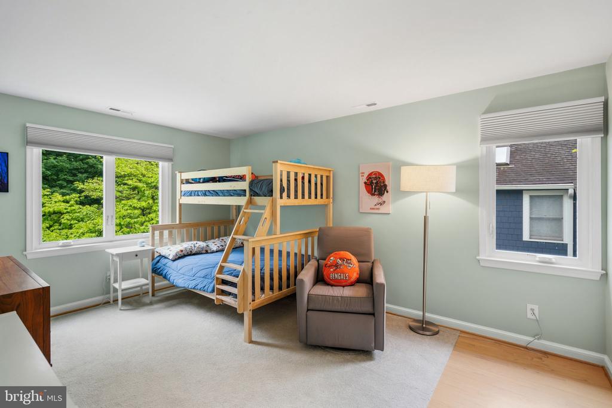
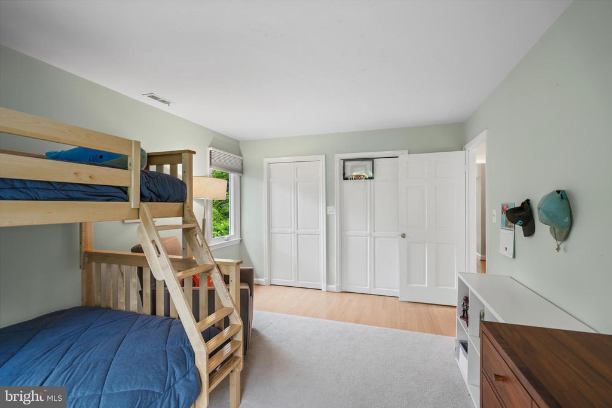
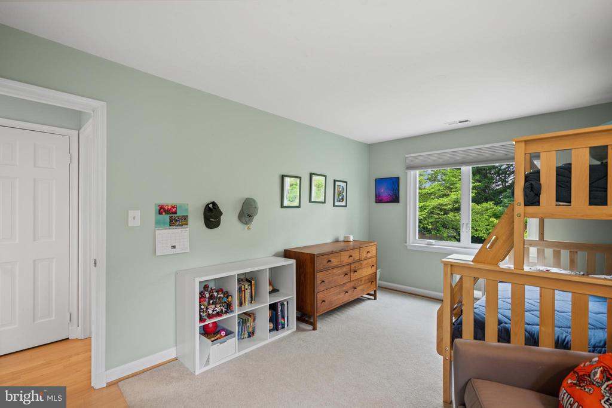
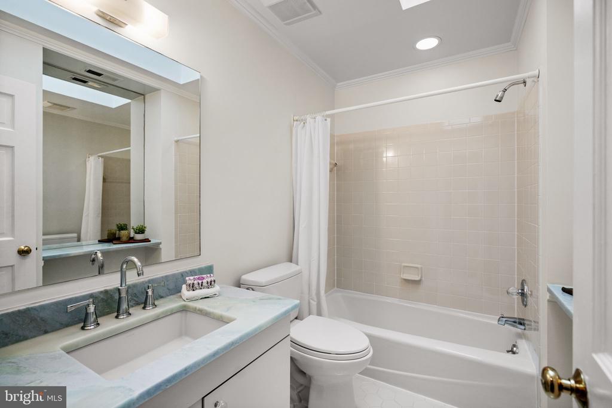
Upstairs, the primary suite serves as a welcoming retreat with two generously sized closets, including a walk-in closet, and a spacious en-suite bath with dual sinks and a soaking tub. A second-floor family room, ideal for homework, reading, movie nights, or quiet relaxation, features a fireplace and creates a natural separation between the primary suite and two additional bedrooms. Each bedroom is outfitted with large windows, custom closets, hardwood floors, and enough space for homework, hobbies, or crafts. A full bath with a skylight completes the level, while the attic above provides valuable additional storage.
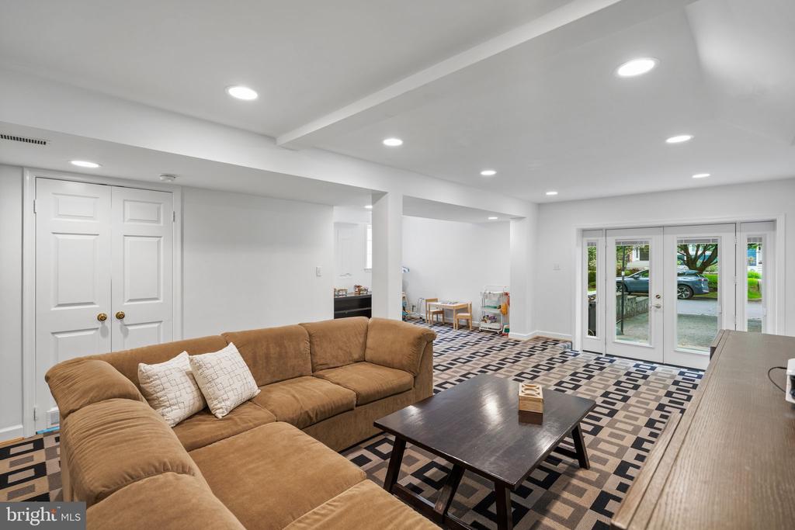
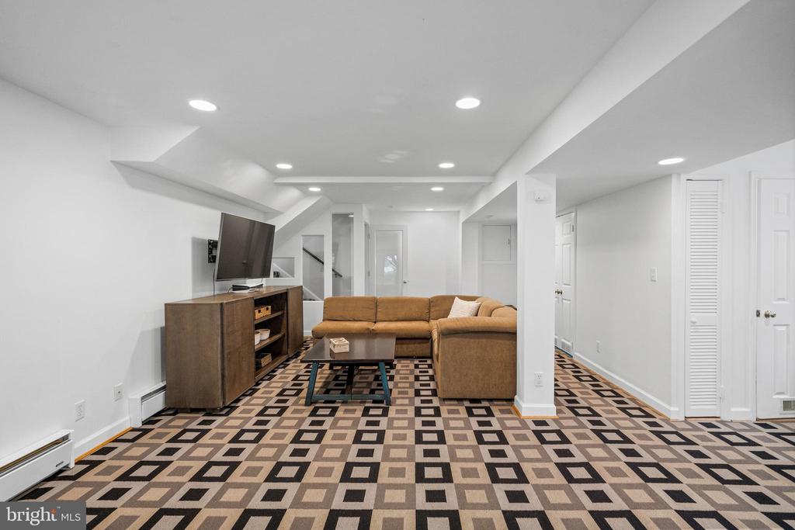
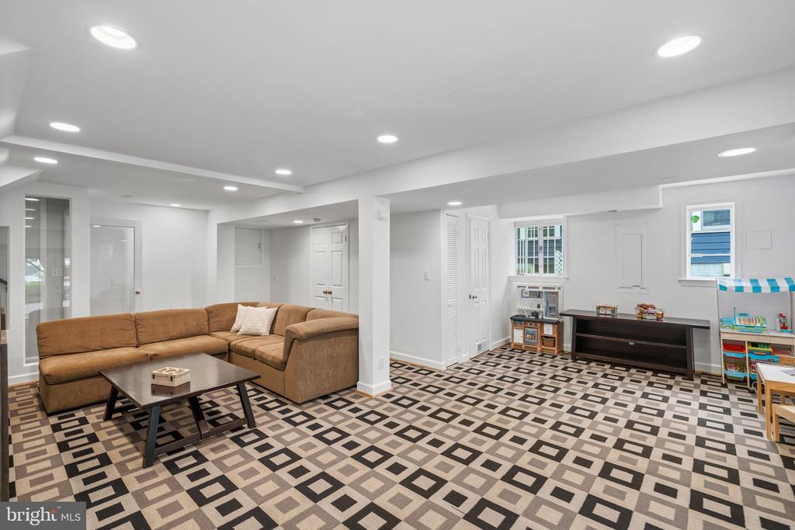
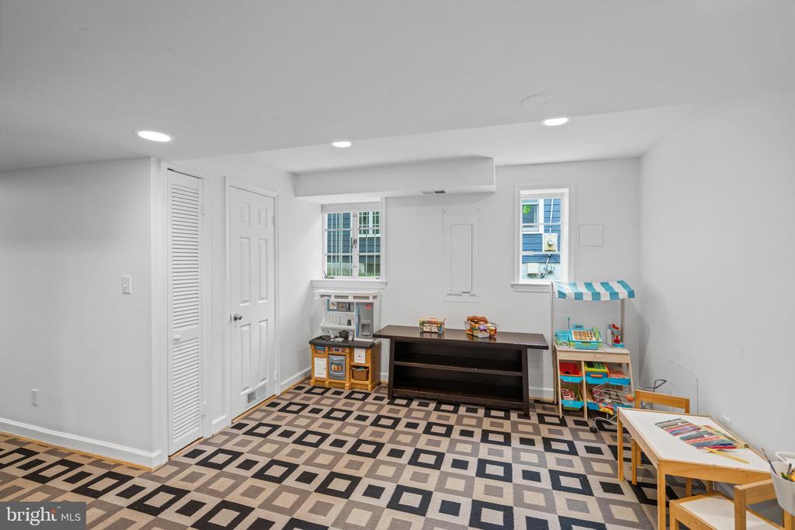
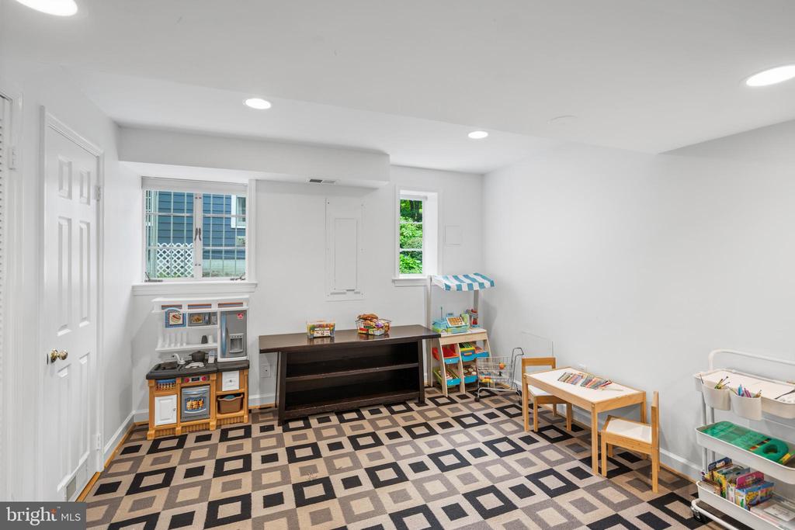
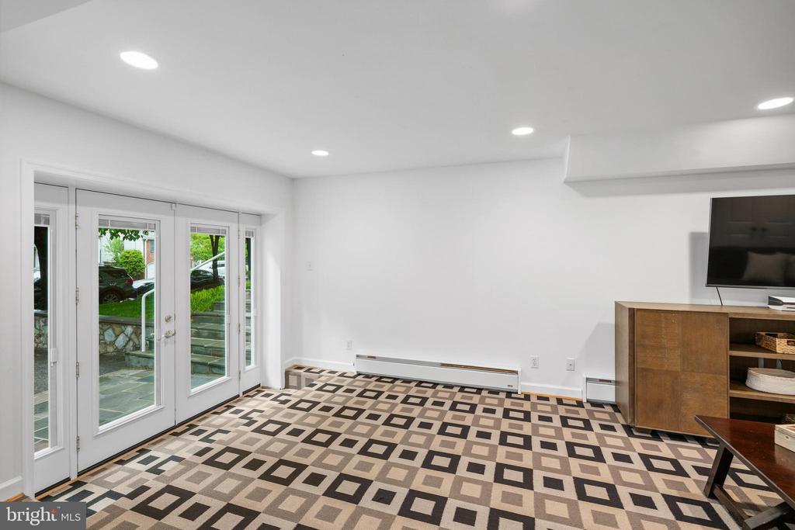
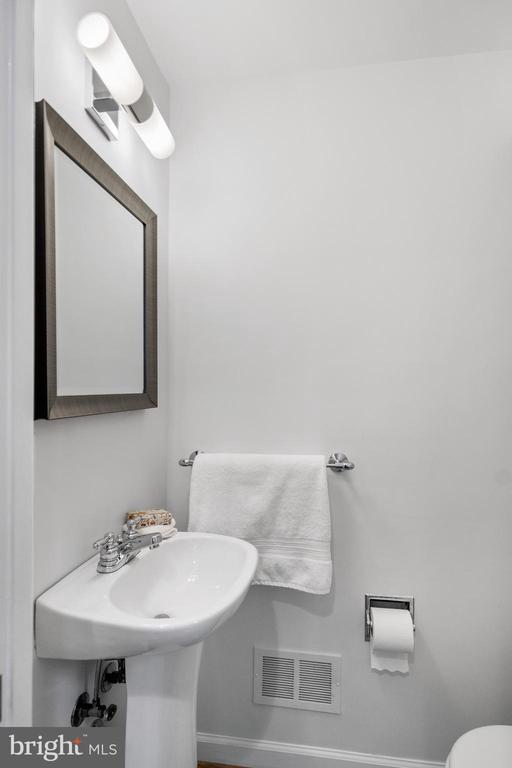
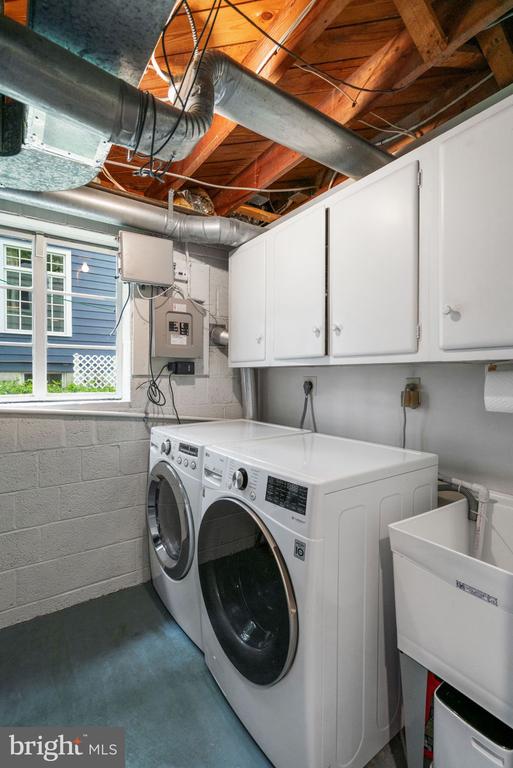
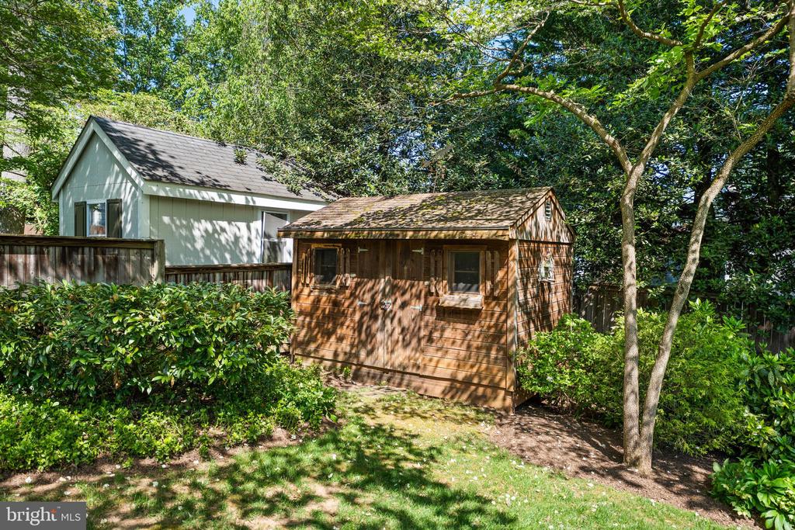
The lower level continues the home's theme of flexibility and functionality, featuring a recreation room equally suited for play, gathering, workouts, hobbies, or casual living, with access to the front driveway and easy indoor-outdoor flow into the front yard. A powder room, laundry area, and ample storage complete the level, while a rear storage shed adds even more utility to the backyard.
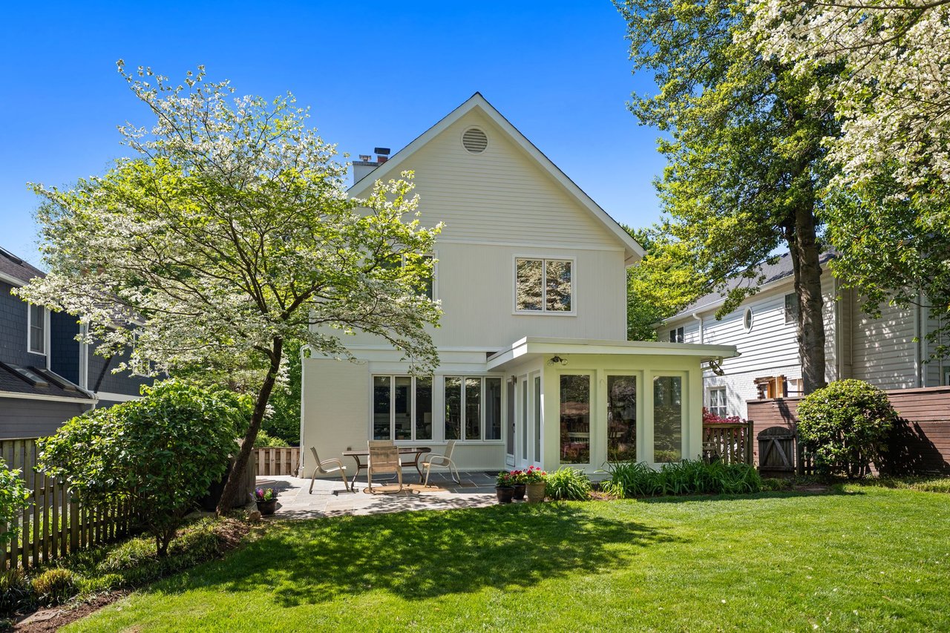
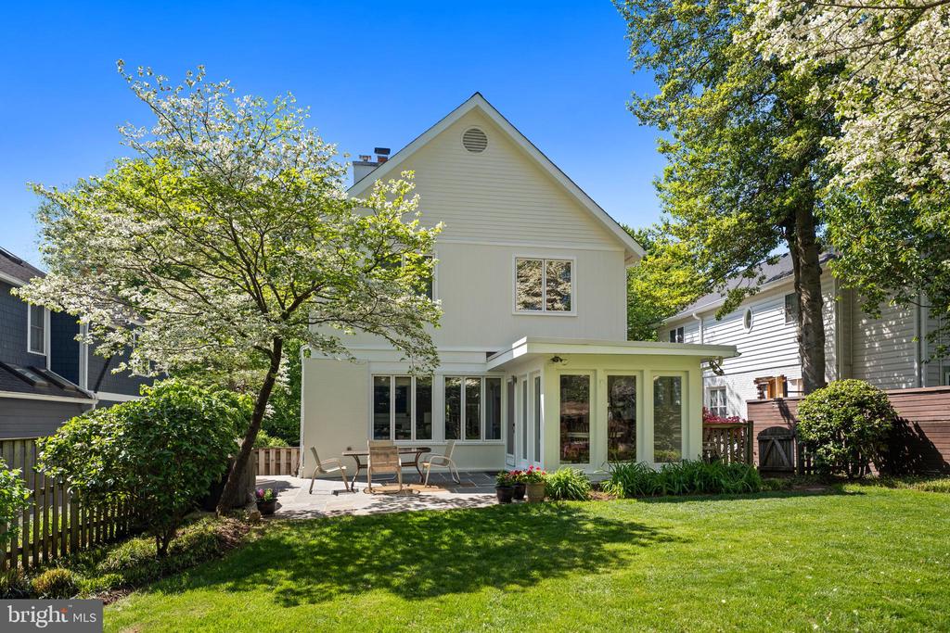
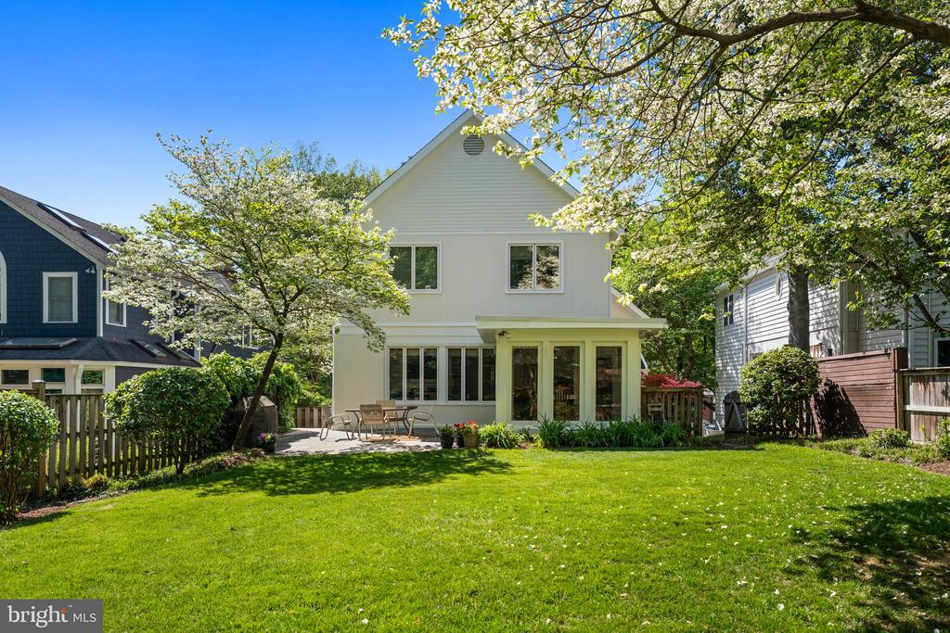
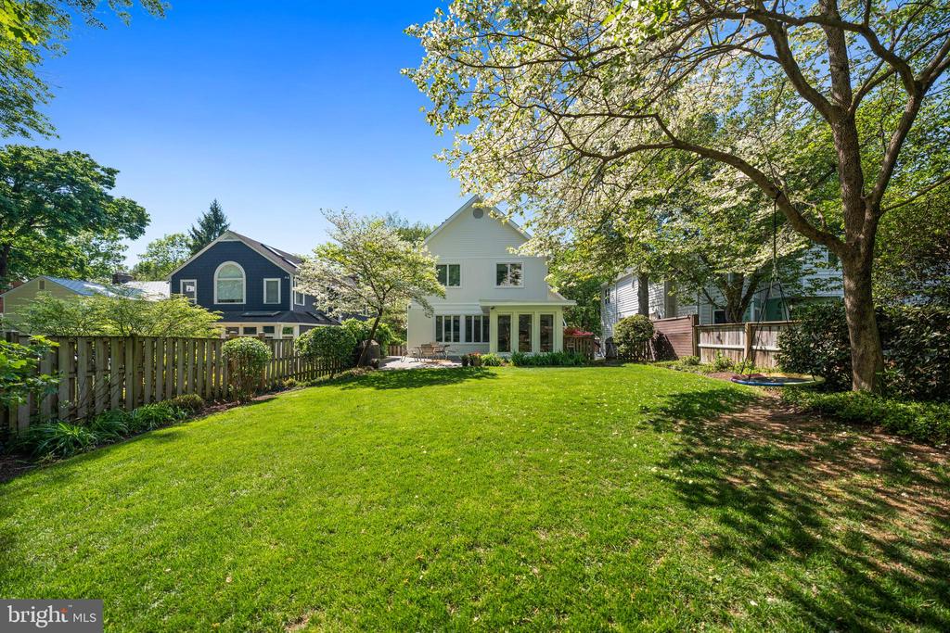
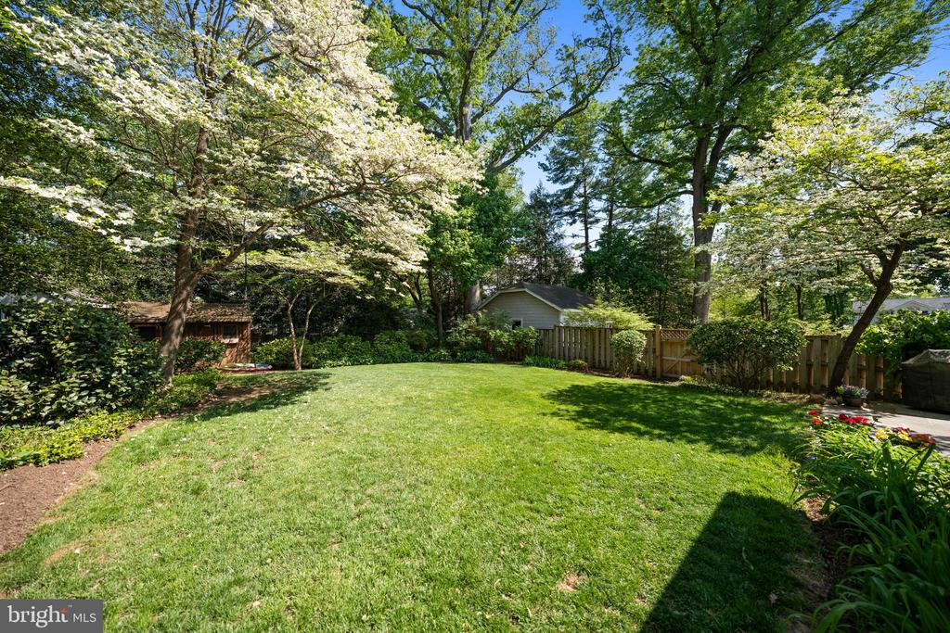
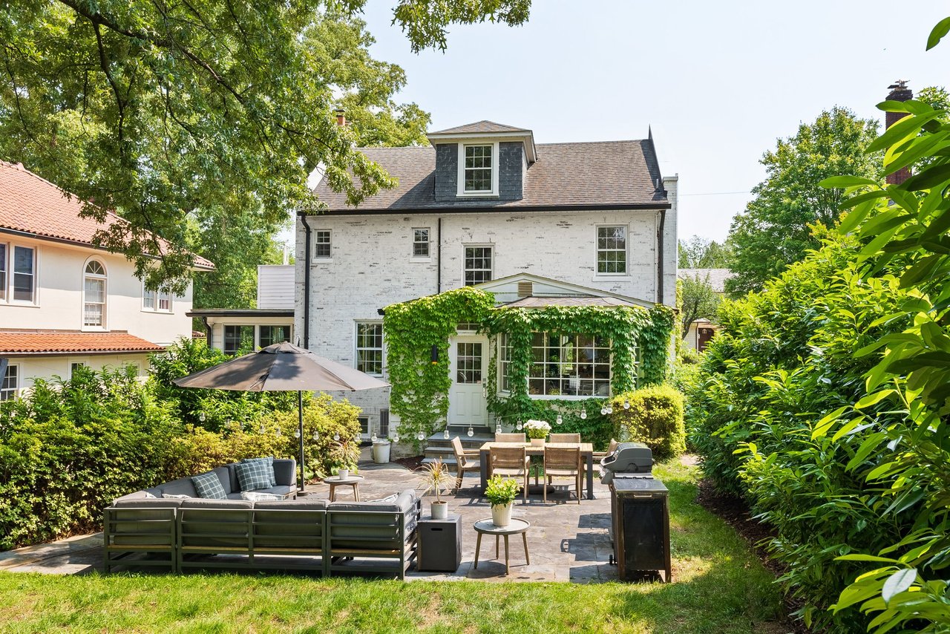
The large landscaped backyard provides a very private, open backdrop for everyday living. Flowering gardens and leafy green surroundings soften the busy edges of life, with birds chirping, fireflies flickering at dusk, and sprinklers running on warm summer evenings. Whether entertaining friends, grilling, dining al fresco, or simply relaxing outdoors, this backyard is a true retreat.
Tucked within the tranquil Village of Martin's Additions, 7301 Summit Avenue enjoys close proximity to Brookville Market, La Ferme, neighborhood parks, and nearby schools. This is one of Chevy Chase's most beloved communities, where tree-lined streets, timeless architecture, weekend walks to Avalon Theatre or Rock Creek Park, and a true neighborhood feel continue to define daily life.
Step into the bright, unexpected spaces of 7301 Summit Avenue and immediately understand why this home stands apart. This contemporary five-bedroom, three-and-one-half-bath residence in sought-after Martin's Additions offers something increasingly rare: light, openness, flexibility, and a floor plan that truly adapts to modern life. Meticulously maintained with exceptional flow and natural light, the home features an open-concept layout, beautiful hardwood floors, recessed lighting, and two fireplaces, all wrapped in a setting that feels both refined and remarkably livable.
The flagstone walkway invites you into a home that continually unfolds in surprising ways. At the center is the recently renovated gourmet chef's kitchen with a center-island breakfast bar, state-of-the-art appliances, sleek tile and lighting, along with a sunlit dining space perfect for sipping morning coffee or sneaking a late-night snack. The oversized great room, framed by expansive windows and anchored by a fireplace, is truly the heart of the home. Adjacent to the kitchen is the formal dining room with enough space for gatherings both large and intimate.
Perhaps most compelling is the flexibility of the layout itself. Two main-level bedrooms, served by a full hall bath, can effortlessly function as home offices, den spaces, guest rooms, playrooms, or multigenerational living areas, creating a level of adaptability rarely found in the neighborhood. The separation from the upstairs primary and secondary bedrooms adds both privacy and functionality, allowing the home to evolve naturally alongside changing lifestyles.
Upstairs, the primary suite serves as a welcoming retreat with two generously sized closets, including a walk-in closet, and a spacious en-suite bath with dual sinks and a soaking tub. A second-floor family room, ideal for homework, reading, movie nights, or quiet relaxation, features a fireplace and creates a natural separation between the primary suite and two additional bedrooms. Each bedroom is outfitted with large windows, custom closets, hardwood floors, and enough space for homework, hobbies, or crafts. A full bath with a skylight completes the level, while the attic above provides valuable additional storage.
The lower level continues the home's theme of flexibility and functionality, featuring a recreation room equally suited for play, gathering, workouts, hobbies, or casual living, with access to the front driveway and easy indoor-outdoor flow into the front yard. A powder room, laundry area, and ample storage complete the level, while a rear storage shed adds even more utility to the backyard.
The large landscaped backyard provides a very private, open backdrop for everyday living. Flowering gardens and leafy green surroundings soften the busy edges of life, with birds chirping, fireflies flickering at dusk, and sprinklers running on warm summer evenings. Whether entertaining friends, grilling, dining al fresco, or simply relaxing outdoors, this backyard is a true retreat.
Tucked within the tranquil Village of Martin's Additions, 7301 Summit Avenue enjoys close proximity to Brookville Market, La Ferme, neighborhood parks, and nearby schools. This is one of Chevy Chase's most beloved communities, where tree-lined streets, timeless architecture, weekend walks to Avalon Theatre or Rock Creek Park, and a true neighborhood feel continue to define daily life.